Save
Ask
Tour
Hide
Share
$874,900
New Listing

11816 American Bar Court
Gold River, CA 95670

For Sale|Single Family Residence|Active
3
Beds
3
Total Baths
2
Full Baths
1
Partial Bath
2,745
SqFt
$319
/SqFt
1993
Built
Subdivision:
Enterprise
County:
Sacramento
11816 American Bar Court11816 American Bar Court11816 American Bar Court11816 American Bar Court
Save
Ask
Tour
Hide
Share

Mortgage Calculator

Monthly Payment (Est.)

$3,992
Calculator powered by Showcase IDX, a Constellation1 Company. Copyright ©2026 Information is deemed reliable but not guaranteed.

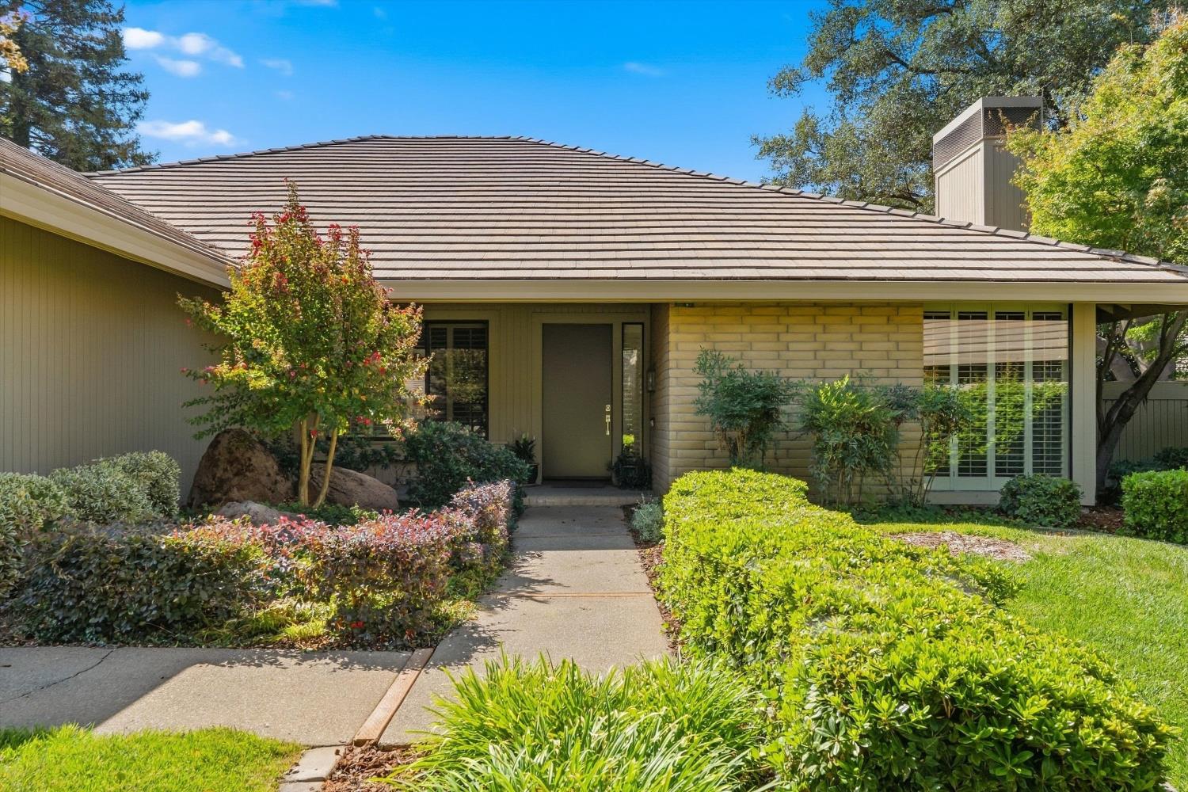
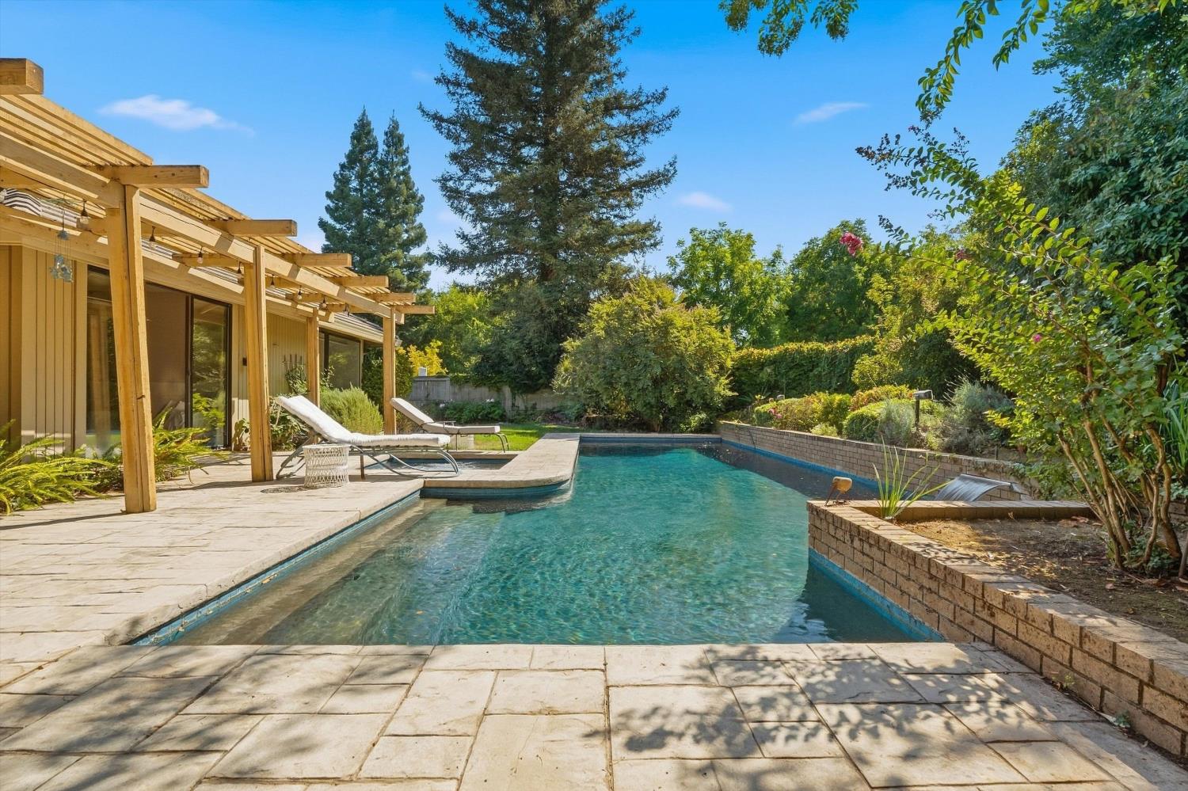
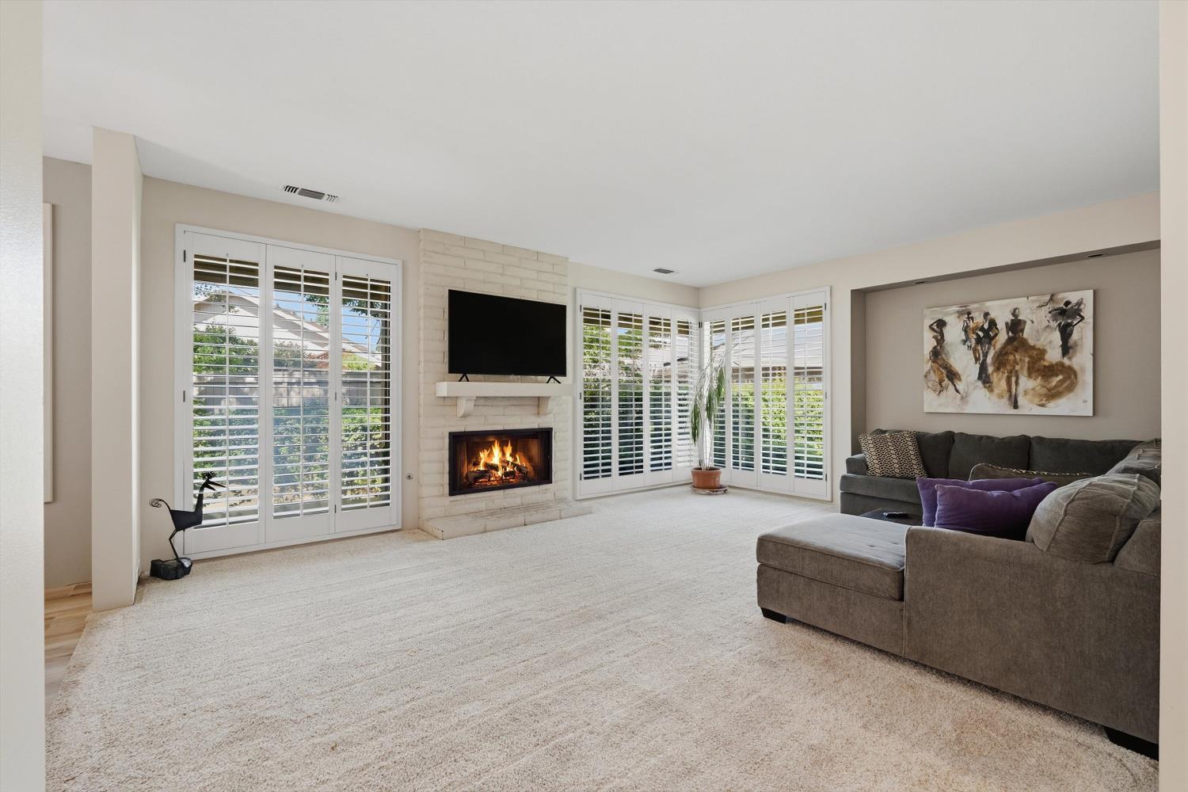
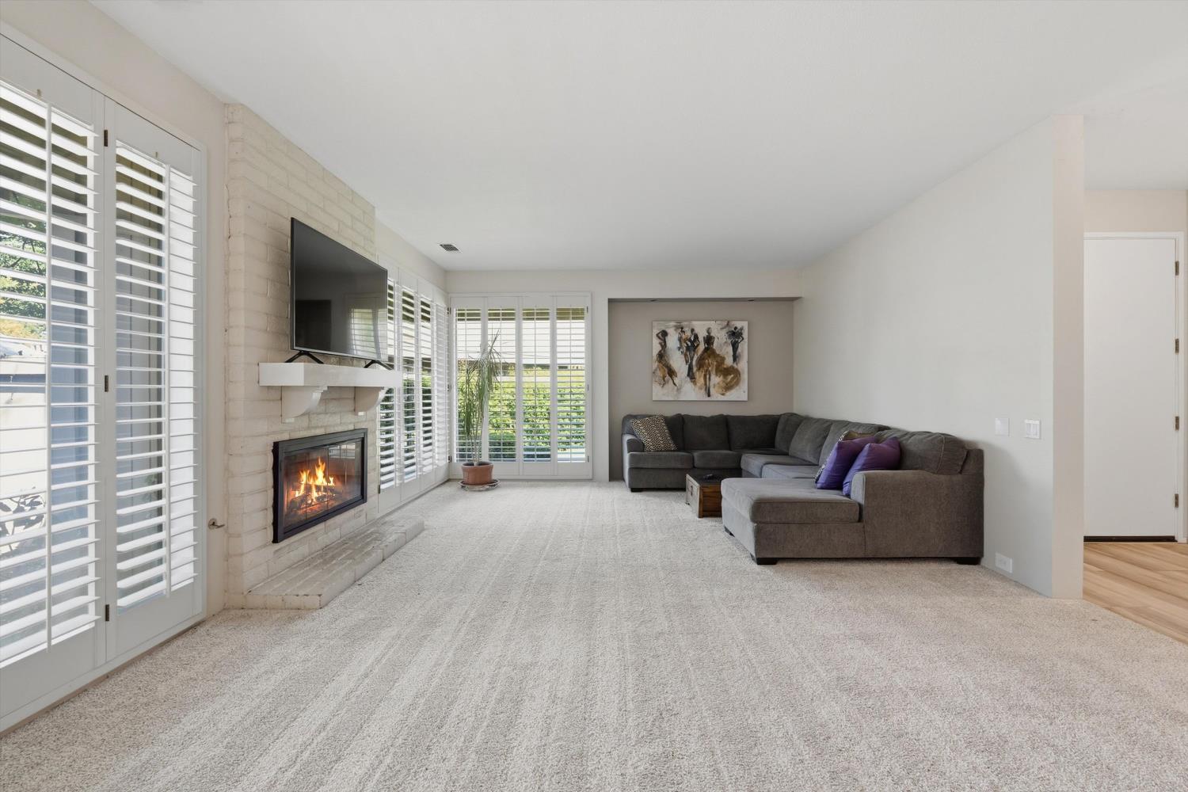
You've just found your personal oasis in our highly exclusive Gold River community! Imagine coming home to a quiet cul-de-sac, surrounded by mature landscaping with nearly 1/3 of an acre of total privacy to call your own. Spend summer afternoons by the pool, unwind in the in-ground spa as the backyard lights come on, or gather with friends and family for evenings outside. Inside, this home features an open-concept living space, 4-car garage, two fireplaces, built-in floor to ceiling bookcases, and a kitchen with added pantry space and wet bar. When it's time to explore; Lake Natoma, the aquatic center, miles of biking and walking trails, and nearby outdoor recreation are just minutes away. Add the convenience of fully maintained front landscaping and 24-hour security, and 11816 American Bar Ct offers more than a homeit offers a lifestyle built around privacy, space, recreation, and enjoying where you live.

Save
Ask
Tour
Hide
Share
Listing Snapshot
Price 
$874,900
Days On Site 
0 Days
Bedrooms 
3
Inside Area (SqFt) 
2,745 sqft
Total Baths 
3
Full Baths 
2
Partial Baths 
1
Lot Size 
0.2795 Acres
Year Built 
1993
MLS® Number 
226116541
Status 
Active
Property Tax 
N/A
HOA/Condo/Coop Fees 
$380 monthly
Sq Ft Source 
N/A
Friends & Family
Recent Activity
7 hours agoListing updated with changes from the MLS®
7 hours agoListing first seen on site
General Features
Acres 
0.2795
Additional Property Use 
Residential
Attached Garage 
Yes
Cross Street 
Granite Bar
Foundation 
Slab
Garage 
Yes
Garage Spaces 
4
Green Energy Efficient 
AppliancesLightingThermostatExposure/ShadeWindows
Levels 
One
Parking 
PavedAttachedEnclosedGarage Door OpenerGarage Faces Front
Pets 
YesCats OKDogs OK
Property Condition 
Updated/Remodeled
Property Sub Type 
Single Family Residence
Sewer 
Public Sewer
Style 
Contemporary
Utilities 
Natural Gas AvailableCable AvailableUnderground UtilitiesNatural Gas ConnectedElectricity Available
Water Source 
Public
Zoning 
SPA
Interior Features
Appliances 
Built-In Electric OvenGas CooktopGas Water HeaterBuilt-In RefrigeratorIce MakerDishwasherDisposalMicrowaveWater PurifierSelf Cleaning Oven
Cooling 
Central Air
Electric 
220 Volts in Kitchen220 Volts in Laundry
Fireplace 
Yes
Fireplace Features 
Wood BurningGas Log
Fireplaces 
2
Flooring 
CarpetTile
Heating 
CentralElectricFireplace(s)
Interior 
Central VacuumTile CountersDouble Vanity
Laundry Features 
SinkMain Level
Spa 
Yes
Window Features 
Double Pane WindowsScreens
Save
Ask
Tour
Hide
Share
Exterior Features
Construction Details 
BrickStuccoWood Siding
Exterior 
Covered Courtyard
Fencing 
FencedBack YardWoodFullMasonryGate
Lot Features 
LevelClose to ClubhouseCul-De-SacSecludedSprinklers In FrontSprinklers In RearLandscaped
Other Structures 
Pergola
Patio And Porch 
CoveredPatio
Pool Features 
HeatedPool/Spa ComboGas HeatPrivate
Private Pool 
Yes
Roof 
Concrete
Spa 
Yes
Spa Features 
In Ground
Windows/Doors 
Double Pane WindowsScreens
Community Features
Association Amenities 
PlaygroundClubhouseRecreation FacilitiesTrail(s)Park
Association Fee 
$380.0
Association Fee Frequency 
Monthly
Community Features 
CurbsSidewalks
MLS Area 
10670
School District 
Sacramento
Financing Terms Available 
CashConventionalFHAVA Loan
Roads 
AsphaltPaved
Schools
School District
Sacramento
Elementary School
Unknown
Middle School
Unknown
High School
Unknown
Listing courtesy of eXp Realty of Northern California, Inc.


All measurements and all calculations of the area are approximate. Information provided by Seller/Other sources, not verified by Broker. All interested persons should independently verify the accuracy of information. Provided properties may or may not be listed by the office/agent presenting the information. Data maintained by MetroList® may not reflect all real estate activity in the market. All real estate content on this site is subject to the Federal Fair Housing Act of 1968, as amended, which makes it illegal to advertise any preference, limitation or discrimination because of race, color, religion, sex, handicap, family status or national origin or an intention to make any such preference, limitation or discrimination. Terms of Use
Last checked 2026-09-16 11:11 PM PDT

Neighborhood & Commute
Source: Walkscore
Save
Ask
Tour
Hide
Share